
南千束の家 House in Minamisenzoku
2025 / Private house/ Tokyo
土地の感覚を重ねる
南千束に建つ、妹家族のための家である。
夫婦と子供3人からなる5人家族は、これまで世界各地を移り住んできた。国が変われば言語が変わり、食事や文化、教育環境も大きく変わる。そして東京に戻り、子供たちが思春期を迎える頃、「自分たちの『家』と思える風景を子供たちの記憶に残しておきたい」と相談を受けた。仕事の都合で、家族は再び海外に移り住むかもしれない。勿論それは、寝て食べるためだけの器ではない。妹家族との対話は、私自身にとっても「家」という存在を改めて深く考える契機となった。
駅から緩やかな坂道を下った先の敷地は、奥に細長く伸び、途中で80cmほど地盤が高くなっている。その先には隣家の庭が続き、右奥には袋小路の道が引き込まれており、敷地の境界を越えて、光や風、暮らしの気配を纏った伸びやかな風景が広がっていた。こうしたこの土地固有の感覚を建築に重ねることが、この場所に生きる「家」のあり方に迫る手掛かりになると考えた。
今私たちは世界をほぼ視覚によって認識しているが、実際には、風や音、匂い、温度、素材の質感など、多様な環境情報を身体全体で受け取りながら場所を経験している。ユハニ・パッラスマーは『The Eyes of the Skin』(1996年)において、近代建築の視覚偏重を批判し、触覚をはじめとする身体感覚による空間経験の重要性を論じた。視覚が対象との距離を意識させるのに対し、触覚は人を環境の内部へと位置づけ、身体と環境との連続性を実感させる感覚であるという。居心地や安心感は、音や匂い、温度、手触りといった身体感覚によって支えられていると確かに感じる。そこで、聴覚、嗅覚、触覚、平衡感覚といった知覚を開き、人と環境との関係をより豊かに結び直そうと考えた。
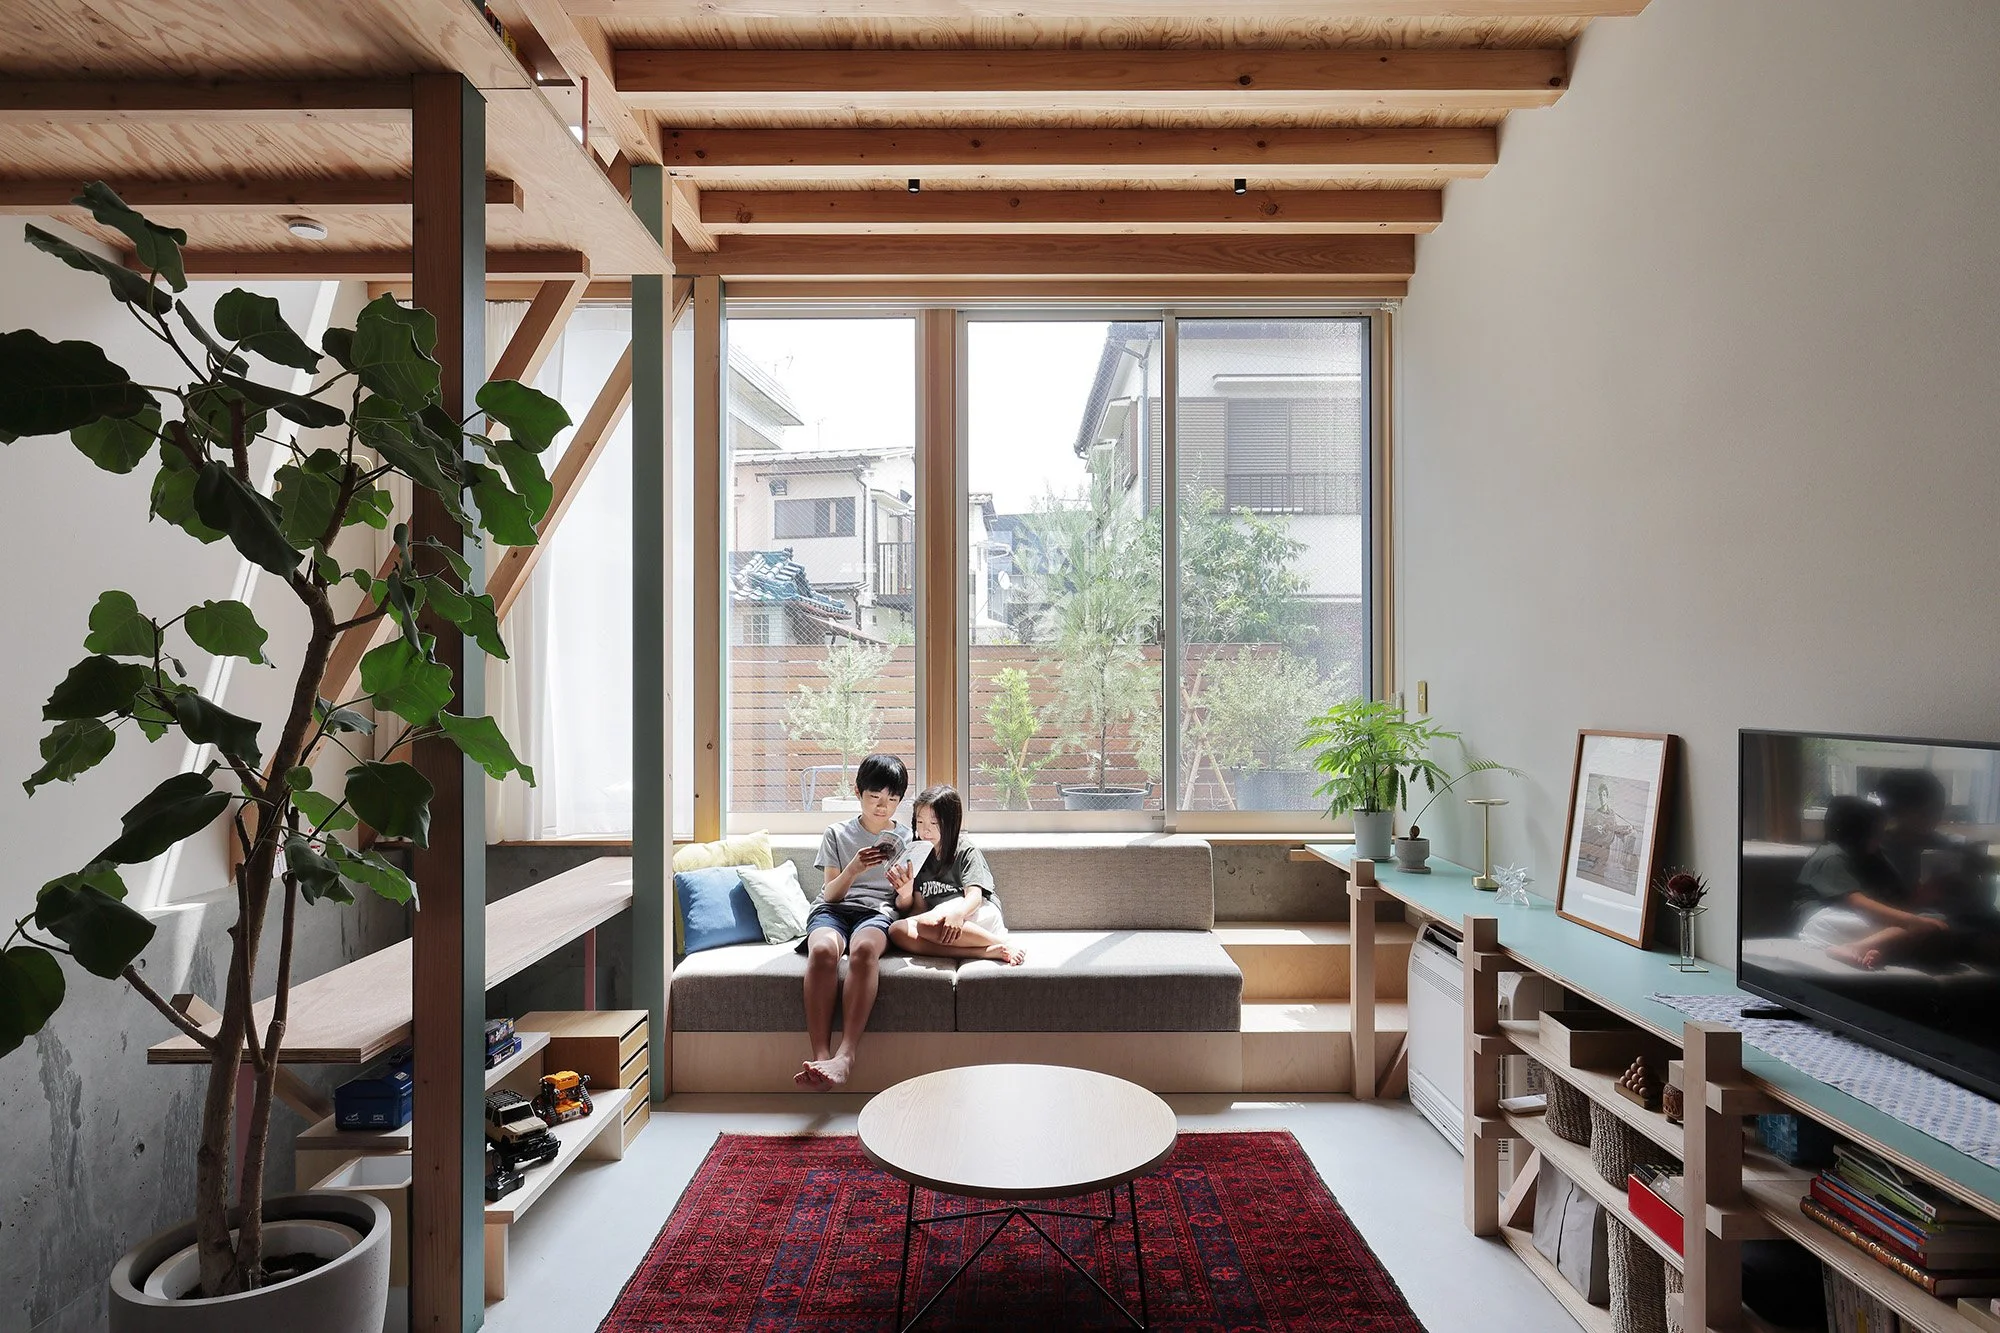
土地の高低差をそのまま引き込み、半階ずつ床をずらしていく。地面へ潜り込むように、天井高を1,920mmまで抑えたコンクリート躯体の間をくぐり抜けて家へ入る。そこから抑揚をもって変化する天井高が、地形の起伏や空間の広がりを身体感覚として伝えていく。東西を繋ぐ両側の窓は、光と風が通り抜けるよう全面に大きく開かれている。そこへ腰壁を回すことで、身体が自然と寄り付く「窓辺場」が立ち現れる。西側の窓は、身体尺度から離れすぎないよう9枚に分節し、涼やかな風を直接身体へ流し込めるよう、腰壁の上に滑り出し窓を並べた。適度な重みを感じる木サッシとすることで、窓を開閉する行為そのものが外部環境との関係を身体的に意識させる。こうして家族は、窓を細やかに開け閉めしながら、風や音、香りといった外部環境を身体に引き込んでいく。
6本の独立柱は、筋交いや方杖と共に空間の骨格を形成し、これらの斜材は棚板や階段の段板、テーブル天板と結びつくことで、身体がより付く小さな居場所を編み込んでいる。腰壁状のコンクリート根巻の一部は変形して飾り棚となり、上階に浮かぶ床は家具に近い軽やかな厚みとし、その隙間から足音や影など生活の気配が伝わってくる。こうして構造と家具、空間と暮らしが重なり合うことで、住まい手の感覚を開いていった。
ひんやりとしたコンクリートの塊の中から見る庭の緑は柔らかく、ソファに腰を下ろすと、雨が地面を打つ音が耳元に届いてくる。食卓の窓を開けると黄色いパールアカシアの香りが部屋の奥へと流れ込み、子供が階段を上って部屋へ戻る足音と影が、キッチンに心地よいリズムを届けてくれる。
こうして徐々に家族にとっての「家」となっていくのを感じた。
Layering the Senses of Place
This is a house for my younger sister’s family, located in Minami-Senzoku, Tokyo.
The family of five—a couple and their three children—has lived in various parts of the world. Moving from one country to another meant changes in language, food, culture, and educational environments. After returning to Tokyo, as their children approached adolescence, they came to me with a request: “We want to leave our children with memories of a place they can truly think of as home.” Due to the demands of work, the family may once again move abroad. Of course, what they sought was not simply a container in which to eat and sleep. The conversations with my sister’s family became an opportunity for me as well to reconsider, more deeply, what it means to have a home.
The site lies at the bottom of a gentle slope descending from the station. Long and narrow, it rises approximately 80 centimeters partway along its length. Beyond it extends a neighboring garden, while a cul-de-sac reaches into the area at the rear right. Together, these surroundings create an expansive landscape that extends beyond the boundaries of the site, filled with light, wind, and traces of everyday life. I began to think that layering the particular sensory qualities of this place into the architecture might offer a way to explore what it means for a home to be rooted in its surroundings.
Today, we perceive the world predominantly through vision. Yet our experience of place is formed through the entire body, as we receive a multitude of environmental sensations—wind, sound, smell, temperature, and the textures of materials. In The Eyes of the Skin (1996), Juhani Pallasmaa criticized the visual dominance of modern architecture and emphasized the importance of spatial experience through touch and other bodily senses. While vision establishes a sense of distance between ourselves and what we perceive, touch situates us within our surroundings, allowing us to experience the continuity between body and environment. I believe that our sense of comfort and security is deeply sustained by bodily sensations such as sound, smell, temperature, and touch. With this in mind, I sought to awaken the senses—hearing, smell, touch, and balance—and to reconnect people with their environment in richer and more intimate ways.
The site's natural change in elevation is drawn directly into the house, with floors shifting in half-level increments. One enters by passing beneath a low concrete structure, where the ceiling drops to just 1,920 millimeters, as though descending into the earth. From there, the ceiling heights rise and fall in a dynamic sequence, allowing the body to register the undulations of the terrain and the changing expansiveness of the spaces. Large windows open across both the eastern and western sides, allowing light and wind to pass freely through the house. Low walls extend along these openings, creating inhabitable window edges—small places where the body naturally gravitates and settles. On the west side, the window is divided into nine sections to maintain a scale intimate to the human body. A series of outward-opening casement windows is arranged above the low wall, allowing cool breezes to flow directly across the body. The wooden window frames have a deliberate weight, making the simple act of opening and closing them a physical encounter with the outside environment. Through these small, repeated gestures, the family draws wind, sounds, and scents into their everyday lives.
Six freestanding columns, together with diagonal braces and knee braces, establish the structural framework of the house. These diagonal members connect with shelves, stair treads, and tabletops, weaving small places for the body to lean, rest, and gather into the structure itself. Parts of the concrete encasements at the bases of the columns are shaped into display shelves, while the floors suspended above are given a lightness and thinness closer to furniture than conventional building slabs. Through the gaps between them, the sounds of footsteps, passing shadows, and other traces of daily life travel from one space to another. In this way, structure and furniture, space and everyday life overlap, opening the inhabitants' senses to their surroundings.
Seen from within the cool mass of concrete, the greenery of the garden appears soft and gentle. Sitting on the sofa, one hears the sound of rain striking the ground close by. Opening the dining room window allows the fragrance of yellow pearl acacia blossoms to drift deep into the house. The footsteps and passing shadows of a child climbing the stairs to their room bring a comforting rhythm into the kitchen.
Through these experiences, I began to feel the house gradually becoming a home for the family.
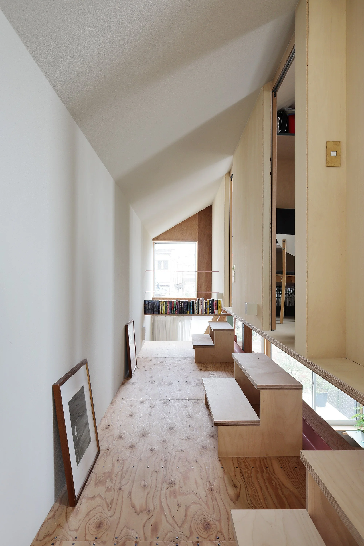
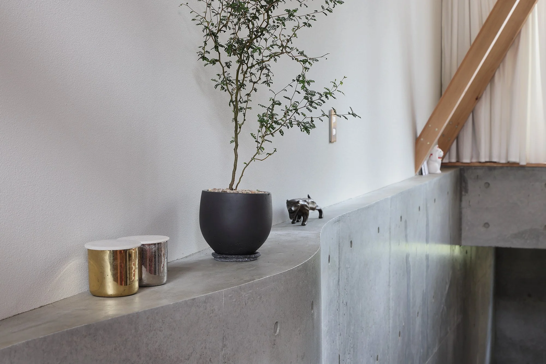
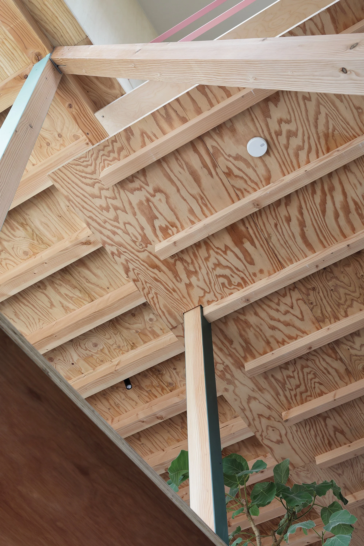
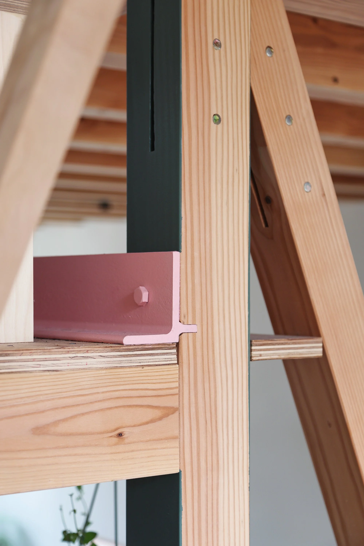
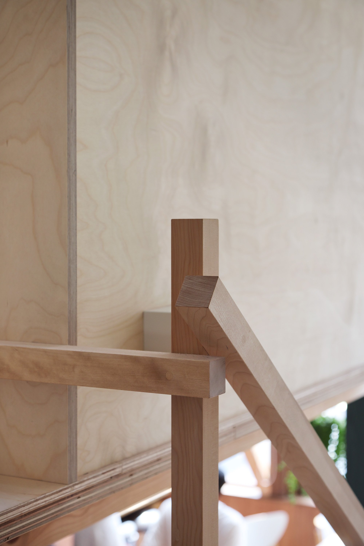
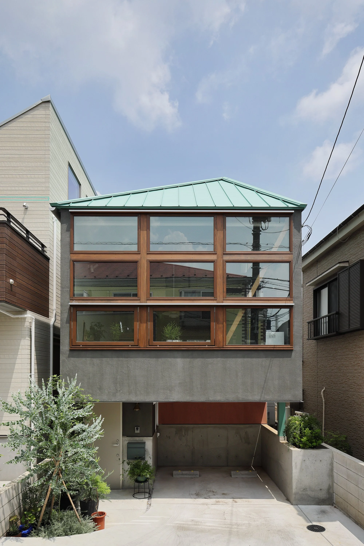
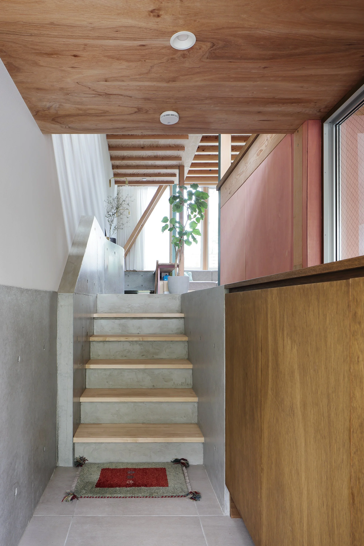
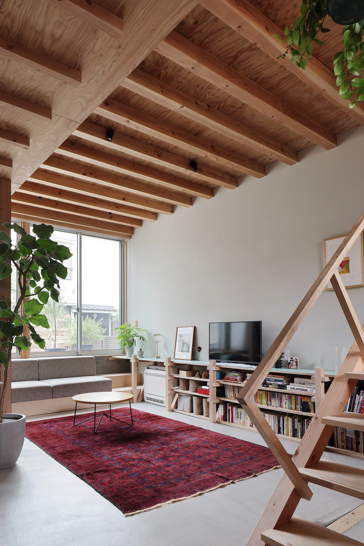
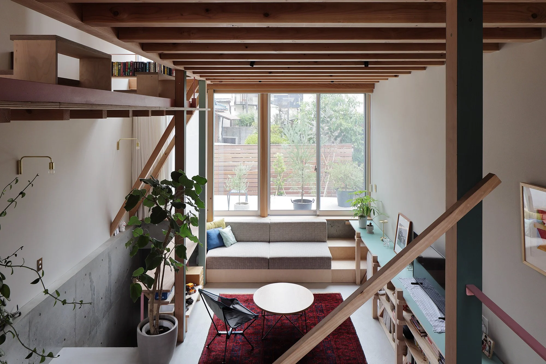
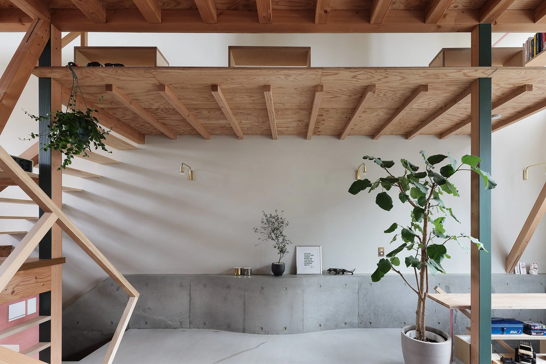
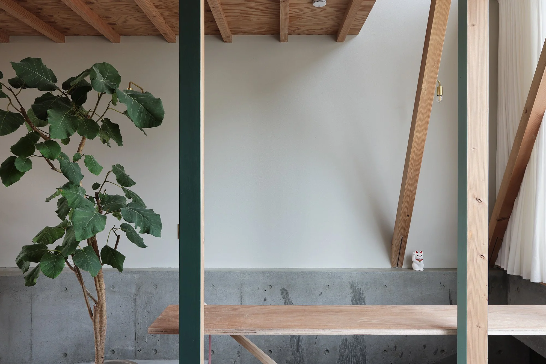
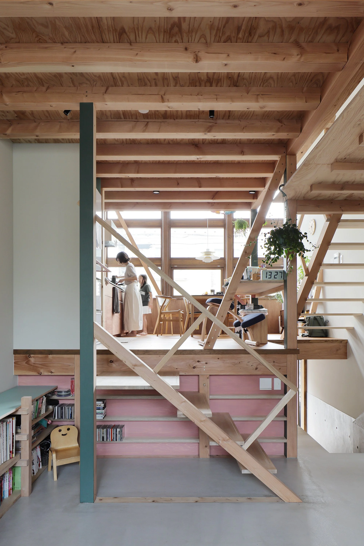
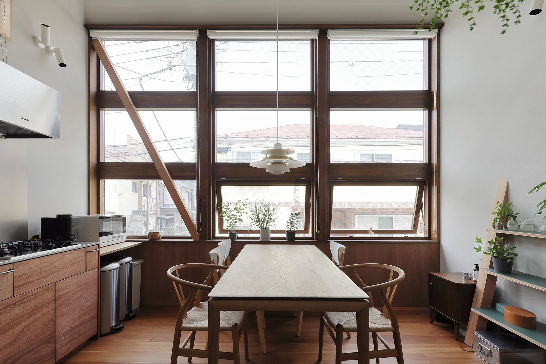
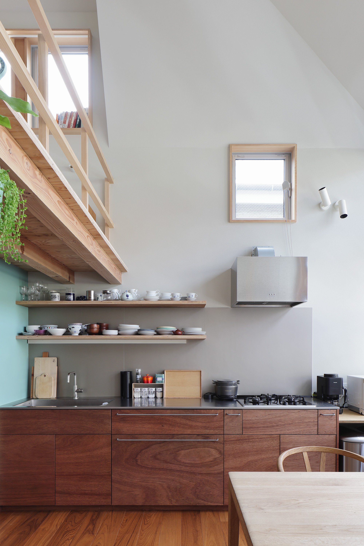
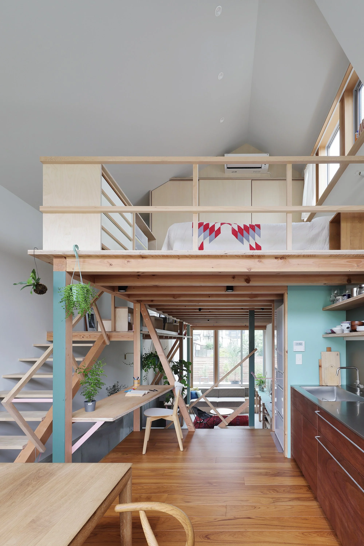
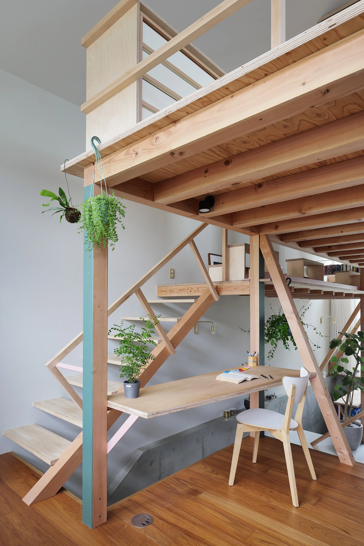
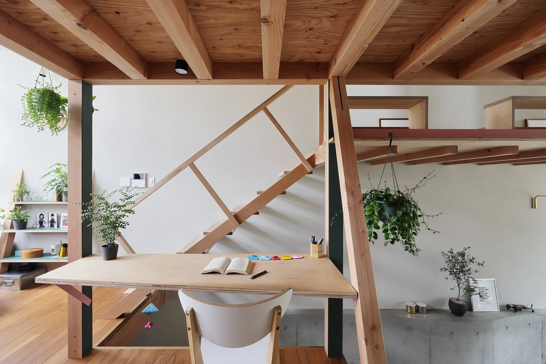
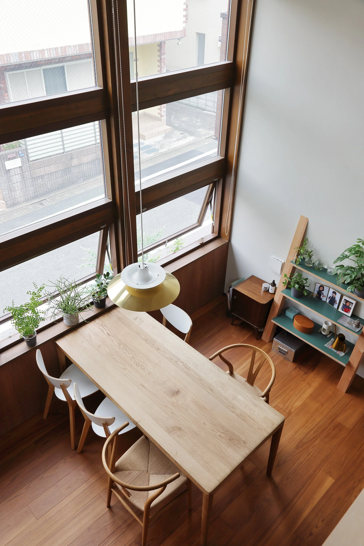
photo by Kai Nakamura