
oNoff
2016/ SOHO (Home & Office) Renovation/ Tokyo
能動性を引き出す骨格の顕在化
1964年の東京オリンピックの年に建てられた築52年のマンションの一室を、SOHOとしてリノベーションした計画です。住まい手は仕事のため、週の半分を自宅のある神戸から離れて、東京のこの場所で過ごしています。
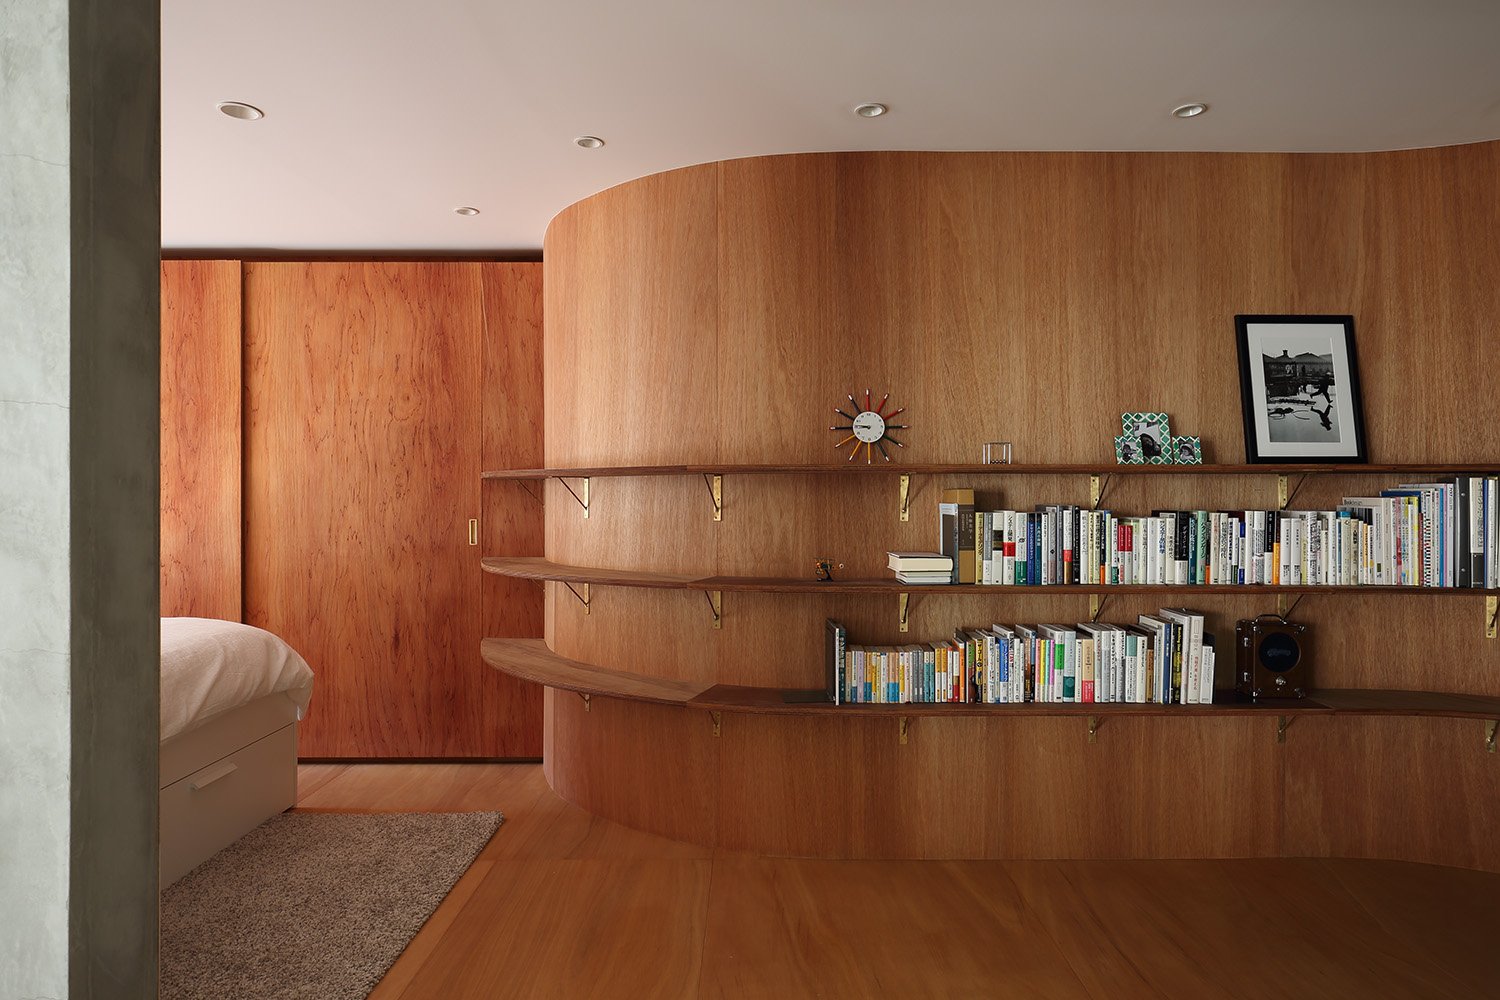
ここで我々は、柱梁といった既存の構造骨格を活かして空間に回遊性を持たせつつ、そこをやわらかく二つに分けていくことを考えました。連続する空間でありながら、片方は仕上げを剥がして躯体を現していくのに対し、もう片方は深い赤味を帯びたラワン材で丁寧に設えていきます。硬質な場とやわらかな場が同時に立ち現われ、それが細やかなディテールと設えによって、ゆるやかに繋がっていきます。SOHOに求められる、働く場と寛ぐ場が自然な形で同居することを目指しました。
躯体に織り込まれた歴史と時間を肌で感じつつ、ONとOFFの場を選び取りながら心地良く過ごしていくことを期待しています。
Revealing the Structural Framework to Encourage Active Engagement
This project involved the renovation of a 52-year-old apartment, built in 1964, the year of the Tokyo Olympics, into a SOHO space. The resident spends half of each week here in Tokyo for work, away from his home in Kobe.
We sought to make use of the existing structural framework of columns and beams to create a continuous, circulating spatial arrangement, while gently dividing the space into two distinct environments. Although the spaces remain connected, one side is stripped of its finishes to reveal the exposed concrete structure, while the other is carefully finished in lauan wood with a deep reddish tone.
A hard, raw environment and a soft, warm environment emerge side by side, gently connected through carefully considered details and furnishings. We aimed to create a space where working and relaxing could coexist naturally, responding to the particular demands of SOHO living.
We hope that the resident will enjoy spending time here, physically experiencing the history and passage of time embedded in the building's structure, while freely choosing between spaces for work and relaxation, between moments of activity and rest.


photo by Kai Nakamura